

Save
Ask
Tour
Hide
$319,999
1 Day On Site
868 SW Rocky Bayou TerracePort St Lucie, FL 34986
For Sale|Single Family Residence|Active
3
Beds
2
Total Baths
2
Full Baths
1,684
SqFt
$190
/SqFt
2003
Built
Subdivision:
LAKEFOREST AT ST LUCIE WEST PHASE VI
County:
St Lucie
Due to the health concerns created by Coronavirus we are offering personal 1-1 online video walkthough tours where possible.
Save
Ask
Tour
Hide
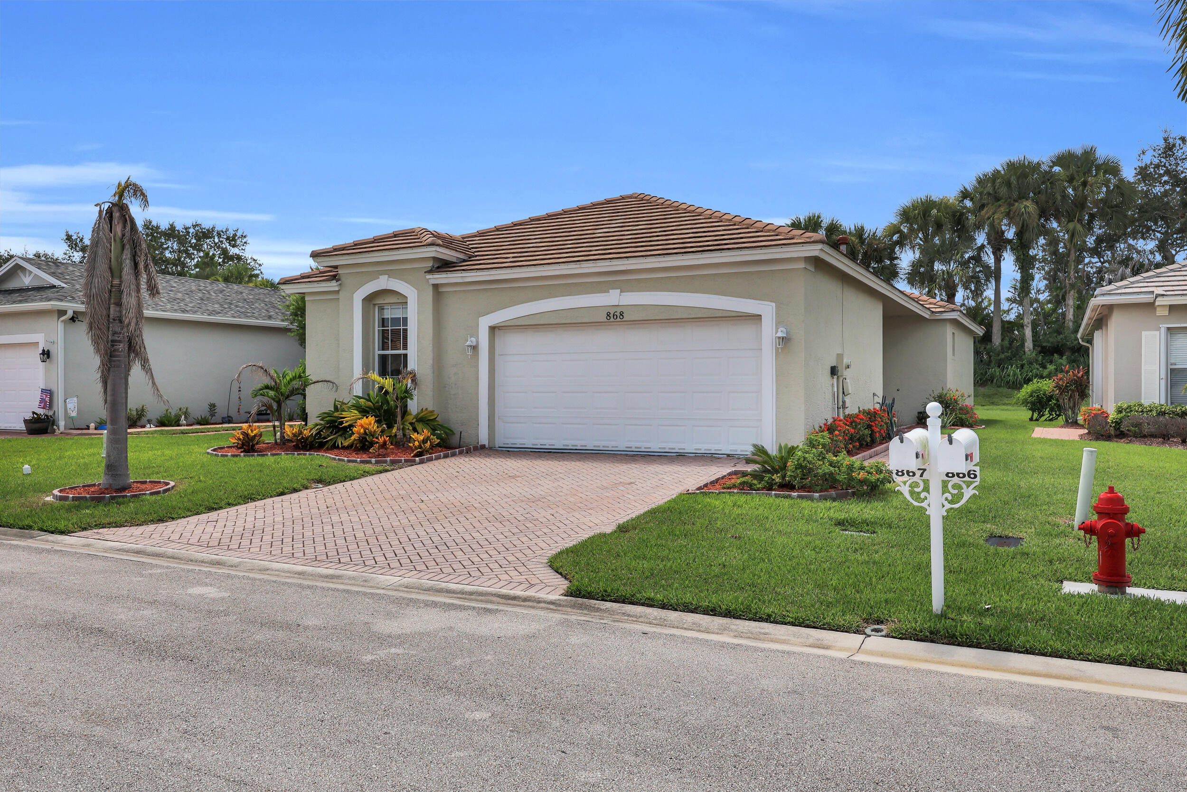
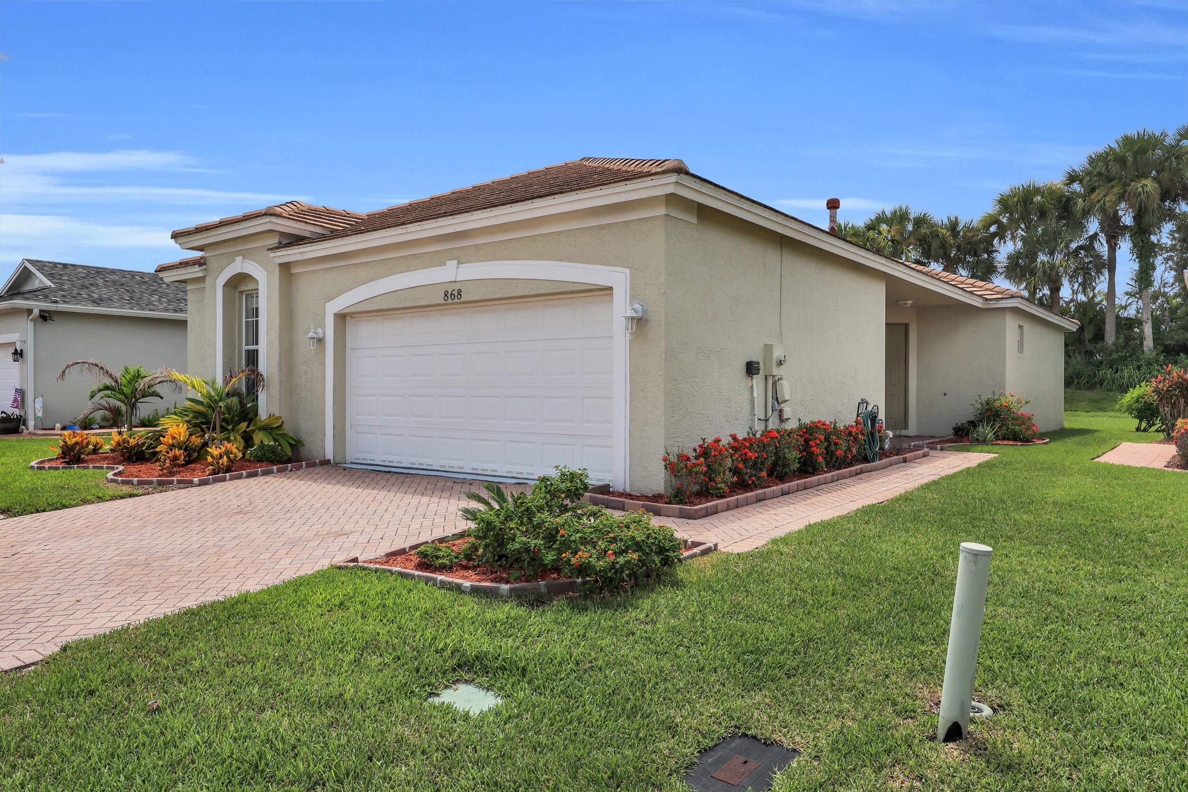
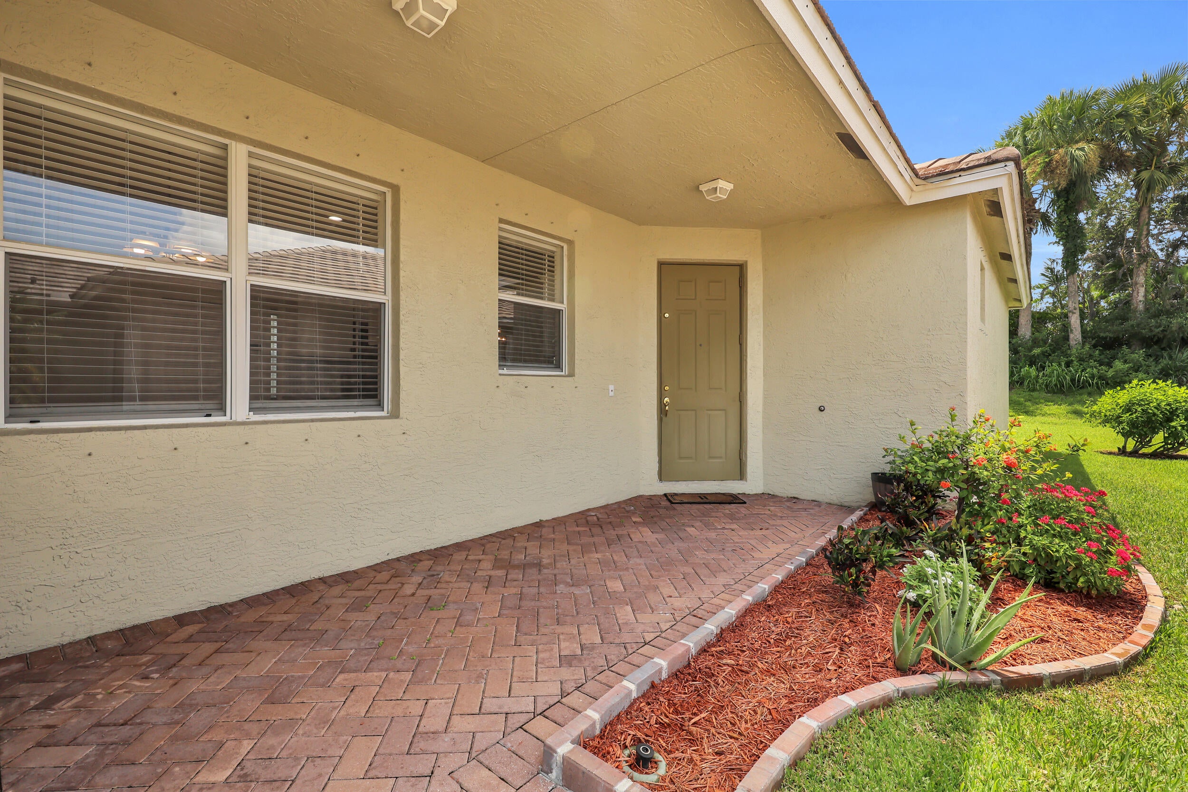
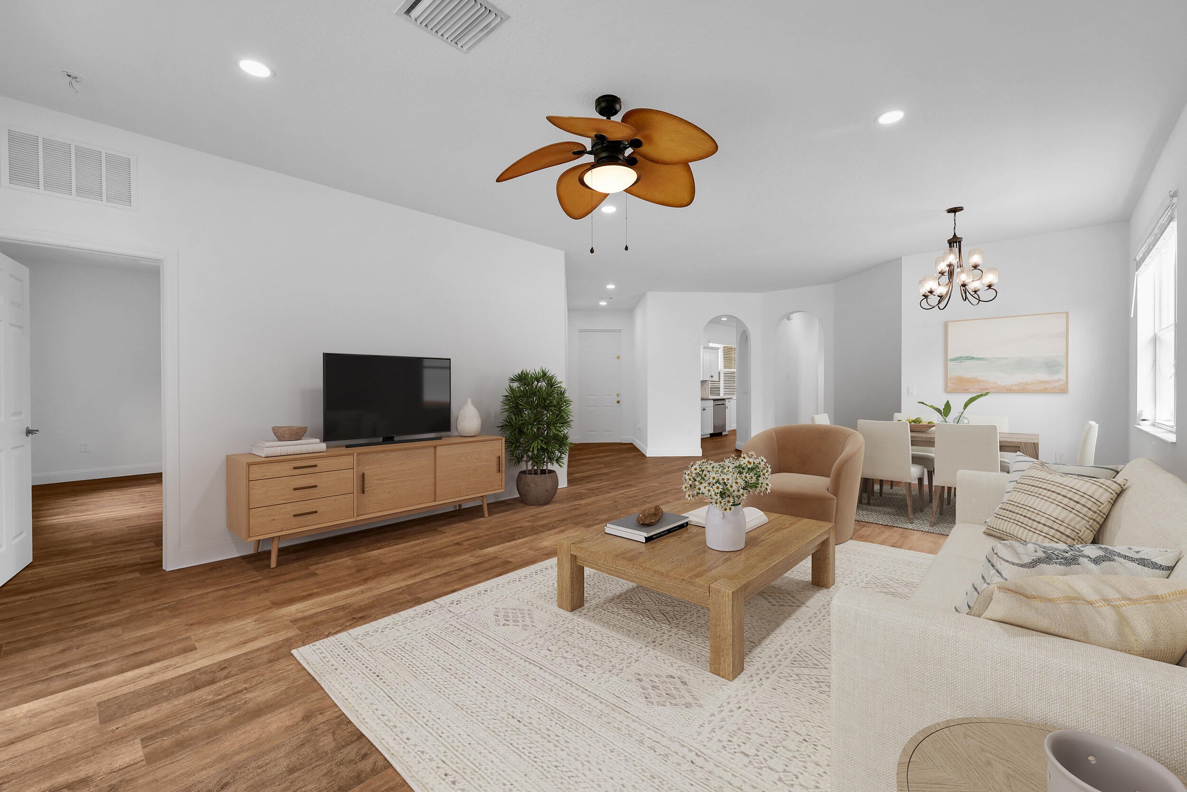
Discover easy Florida living in Lake Forest, one of the best gated communities in the heart of St. Lucie West. This updated 3-bedroom, 2-bath home features 1,684 square feet of living space with a functional layout perfect for everyday living and entertaining. Enjoy added value with a low HOA that includes lawn care, cable, and internet, plus access to two community pools, a fitness center, clubhouse, and playground. Conveniently located near shopping, dining, golf, medical facilities, entertainment, and I-95, this move-in-ready home delivers comfort, convenience, and exceptional community amenities.
Save
Ask
Tour
Hide
Listing Snapshot
Price
$319,999
Days On Site
1 Day
Bedrooms
3
Inside Area (SqFt)
1,684 sqft
Total Baths
2
Full Baths
2
Partial Baths
N/A
Lot Size
0.12 Acres
Year Built
2003
MLS® Number
B26064504
Status
Active
Property Tax
$2,168.04
HOA/Condo/Coop Fees
$248 monthly
Sq Ft Source
Public Records
Friends & Family
Recent Activity
| yesterday | Listing first seen on site | |
| yesterday | Listing updated with changes from the MLS® |
General Features
Acres
0.12
Attached Garage
Yes
Direction Faces
North
Garage
Yes
Garage Spaces
2
Levels
One
Number Of Stories
1
Parking
AttachedGarage
Parking Spaces
4
Pets
Breed RestrictionsYes
Property Sub Type
Single Family Residence
Security
Gated Community
Sewer
Public Sewer
Special Circumstances
Standard
SqFt Total
2367
Utilities
Sewer ConnectedWater Connected
Water Source
Public
Zoning
Planned Un
Interior Features
Appliances
DryerDishwasherElectric Water HeaterDisposalMicrowaveOvenRefrigeratorWater HeaterWasher
Cooling
Central Air
Flooring
TileHardwood
Furnished
Unfurnished
Heating
Central
Interior
Soaking TubWalk-In Closet(s)
Laundry Features
Laundry Room
Main Level Bedrooms
3
Kitchen
Dimensions - 11 X 8Level - FirstArea - 88
Living Room
Dimensions - 17 X 15Level - FirstArea - 255
PrimaryBedroom
Dimensions - 16 X 13Level - FirstArea - 208
Save
Ask
Tour
Hide
Exterior Features
Construction Details
BlockConcreteStucco
Patio And Porch
CoveredPatio
Roof
FlatTile
Community Features
Association Amenities
Gated
Association Dues
248
Community Features
Gated
Financing Terms Available
CashConventionalFHAVA Loan
HOA Fee Frequency
Monthly
MLS Area
7500
Listing courtesy of RE/MAX Gold

All listings featuring the BMLS logo are provided by BeachesMLS, Inc. This information is not verified for authenticity or accuracy and is not guaranteed. Copyright © 2026 BeachesMLS, Inc. (a Flex MLS feed)
Last checked: 2026-08-16 08:52 AM UTC
All listings featuring the BMLS logo are provided by BeachesMLS, Inc. This information is not verified for authenticity or accuracy and is not guaranteed. Copyright © 2026 BeachesMLS, Inc. (a Flex MLS feed)
Last checked: 2026-08-16 08:52 AM UTC
Neighborhood & Commute
Source: Walkscore
Save
Ask
Tour
Hide
Did you know? You can invite friends and family to your search. They can join your search, rate and discuss listings with you.